
South Cornell.
A place to call home.
Explore 19′ rear-lane townhomes with two-car garages. Compare eight home designs and their A and B elevations.
Explore floor plans & documents ↗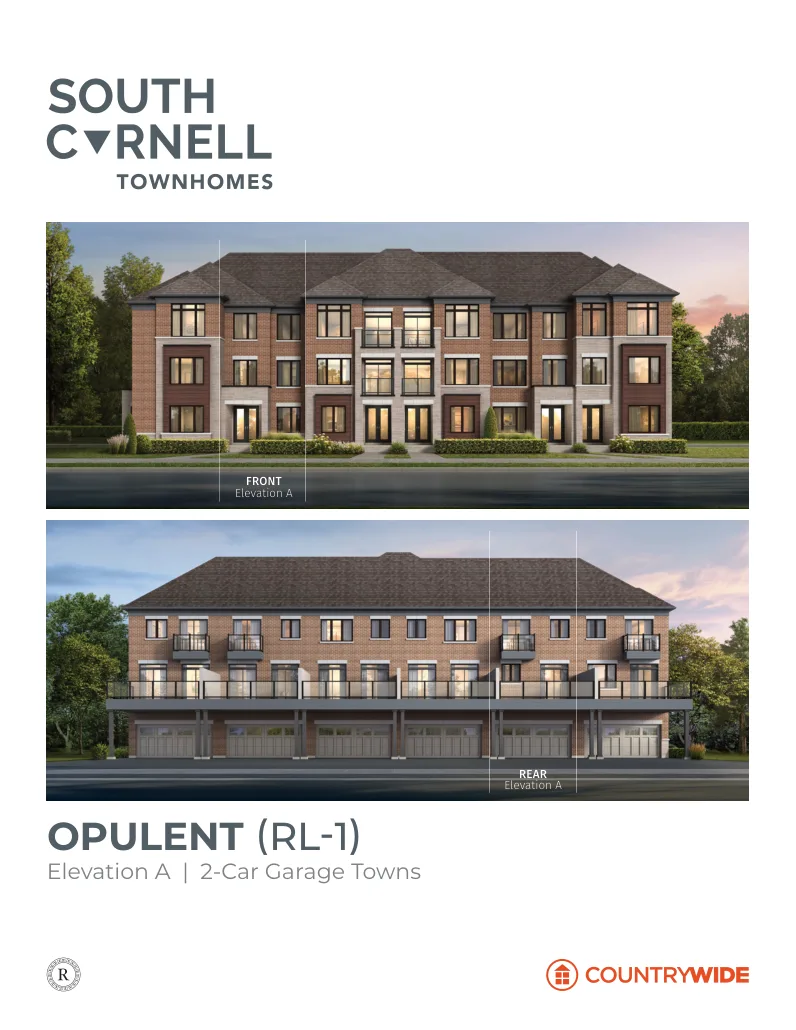 Artist’s concept · © CountryWide Homes
Find the home
that fits your life.
Browse the supplied South Cornell collection, with eight townhome designs and both A and B elevations. Explore the floor plans, compare the builder’s pricing and inventory sheets, and review the site plan and finishes.
Find your collection.
Choose a model and elevation to compare layouts, or open Project information for pricing, inventory, the site plan and finishes.
Builder-supplied pricing and inventory are shown as received. Confirm current prices, availability, rebate assumptions and closing dates with Tommy.
Community brochure
Swipe up/down: scroll page · Swipe left/right: change page · Pinch to zoom
Loading original PDF…
Floor plans use the original PDF drawing data and redraw as you zoom. Use the PDF tabs, model shortcuts and page controls to browse. On computers, use the mouse wheel over the PDF to zoom. At 100% zoom, swipe left for the next page or right for the previous page. Swipe up or down with one finger to scroll the webpage. When zoomed in, one finger moves the plan. Pinch with two fingers to zoom; gray margins scroll the page. Choose Fit page to reset. Full screen gives you more viewing space. Each model includes its elevations and floor-plan pages. Project sheets reflect the builder’s supplied terms; confirm current applicability with Tommy. Ask about this collection.
Materials supplied through the South Cornell–Markham 2026 project folder. Floor-plan package dated October 25, 2026. Features sheets include October 2023 specifications. Pricing, inventory, tax/rebate assumptions, closing dates and specifications are subject to builder confirmation. Renderings are artist’s concepts. Project materials © CountryWide Homes.
Find the plan
for your next chapter.
Talk to us about South Cornell floor plans, pricing and your next steps.