
Founders Walk.
Find your next home.
Freehold townhomes and detached homes by Fairgate Homes and OPUS Homes at Ninth Line and Bethesda Side Road.
Explore the home collections ↗Explore the home
that fits your life.
Explore traditional, rear lane and dual frontage townhomes, plus 36′ and 40′ detached homes. Choose a collection, jump to a model, and compare its elevations and floor plans. Pricing and project documents are organized in their own tabs.
Find your collection.
Choose a home type and collection, then jump directly to a model. Read elevations and floor plans here, or explore the site plan and other builder materials.
Builder information is released in stages. Browse the available materials here, or request current pricing, availability and upcoming release details.
Community brochure
Swipe up/down: scroll page · Swipe left/right: change page · Pinch to zoom
Loading original PDF…
Floor plans use the original PDF drawing data and redraw as you zoom. Use the PDF tabs, model shortcuts and page controls to browse. On computers, use the mouse wheel over the PDF to zoom. At 100% zoom, swipe left for the next page or right for the previous page. Swipe up or down with one finger to scroll the webpage. When zoomed in, one finger moves the plan. Pinch with two fingers to zoom; gray margins scroll the page. Choose Fit page to reset. Full screen gives you more viewing space. Each model includes a vector elevation page and its original PDF floor plan. Project sheets reflect the supplied terms; confirm current applicability with Tommy. Ask about this collection.
Materials supplied for Founders Walk by Fairgate Homes and OPUS Homes. Price lists are dated October 25, 2026; available-lot information was supplied October 27, 2026. These documents are dated reference materials. Confirm current pricing, rebate eligibility, terms and availability with Tommy. Renderings are artist’s concepts; plans and specifications may change.
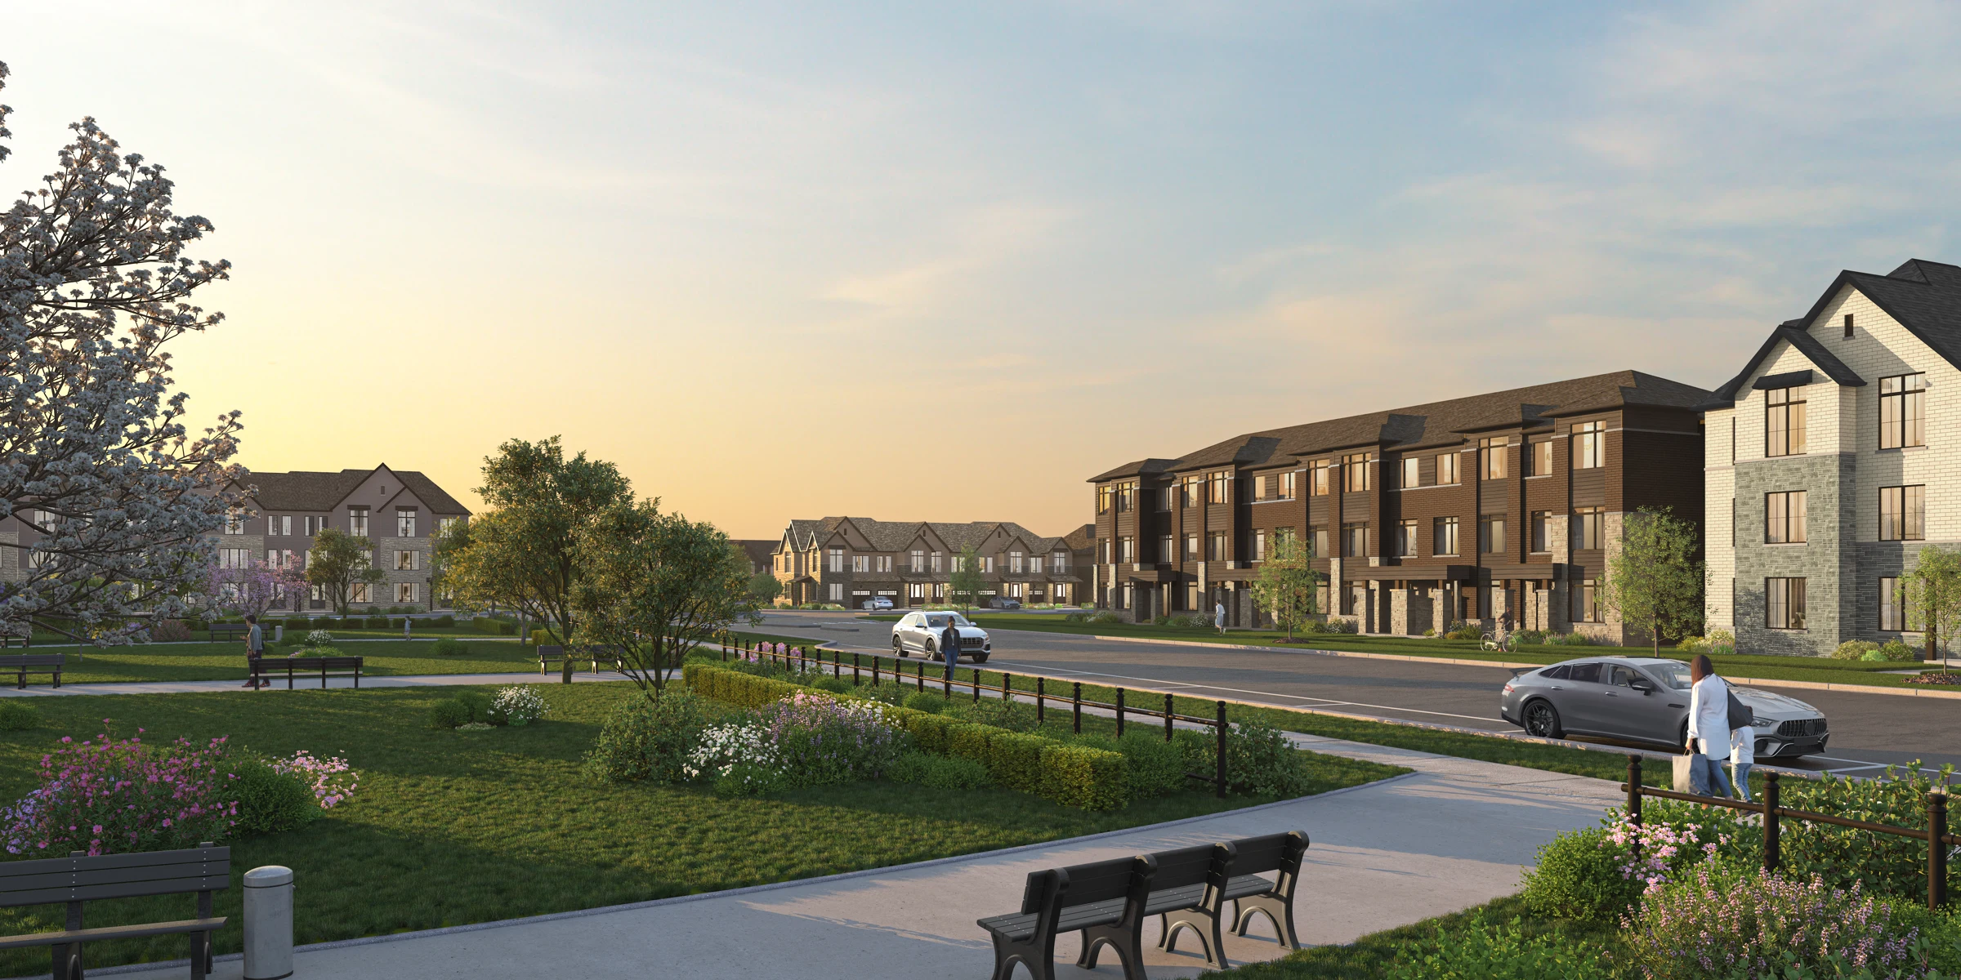
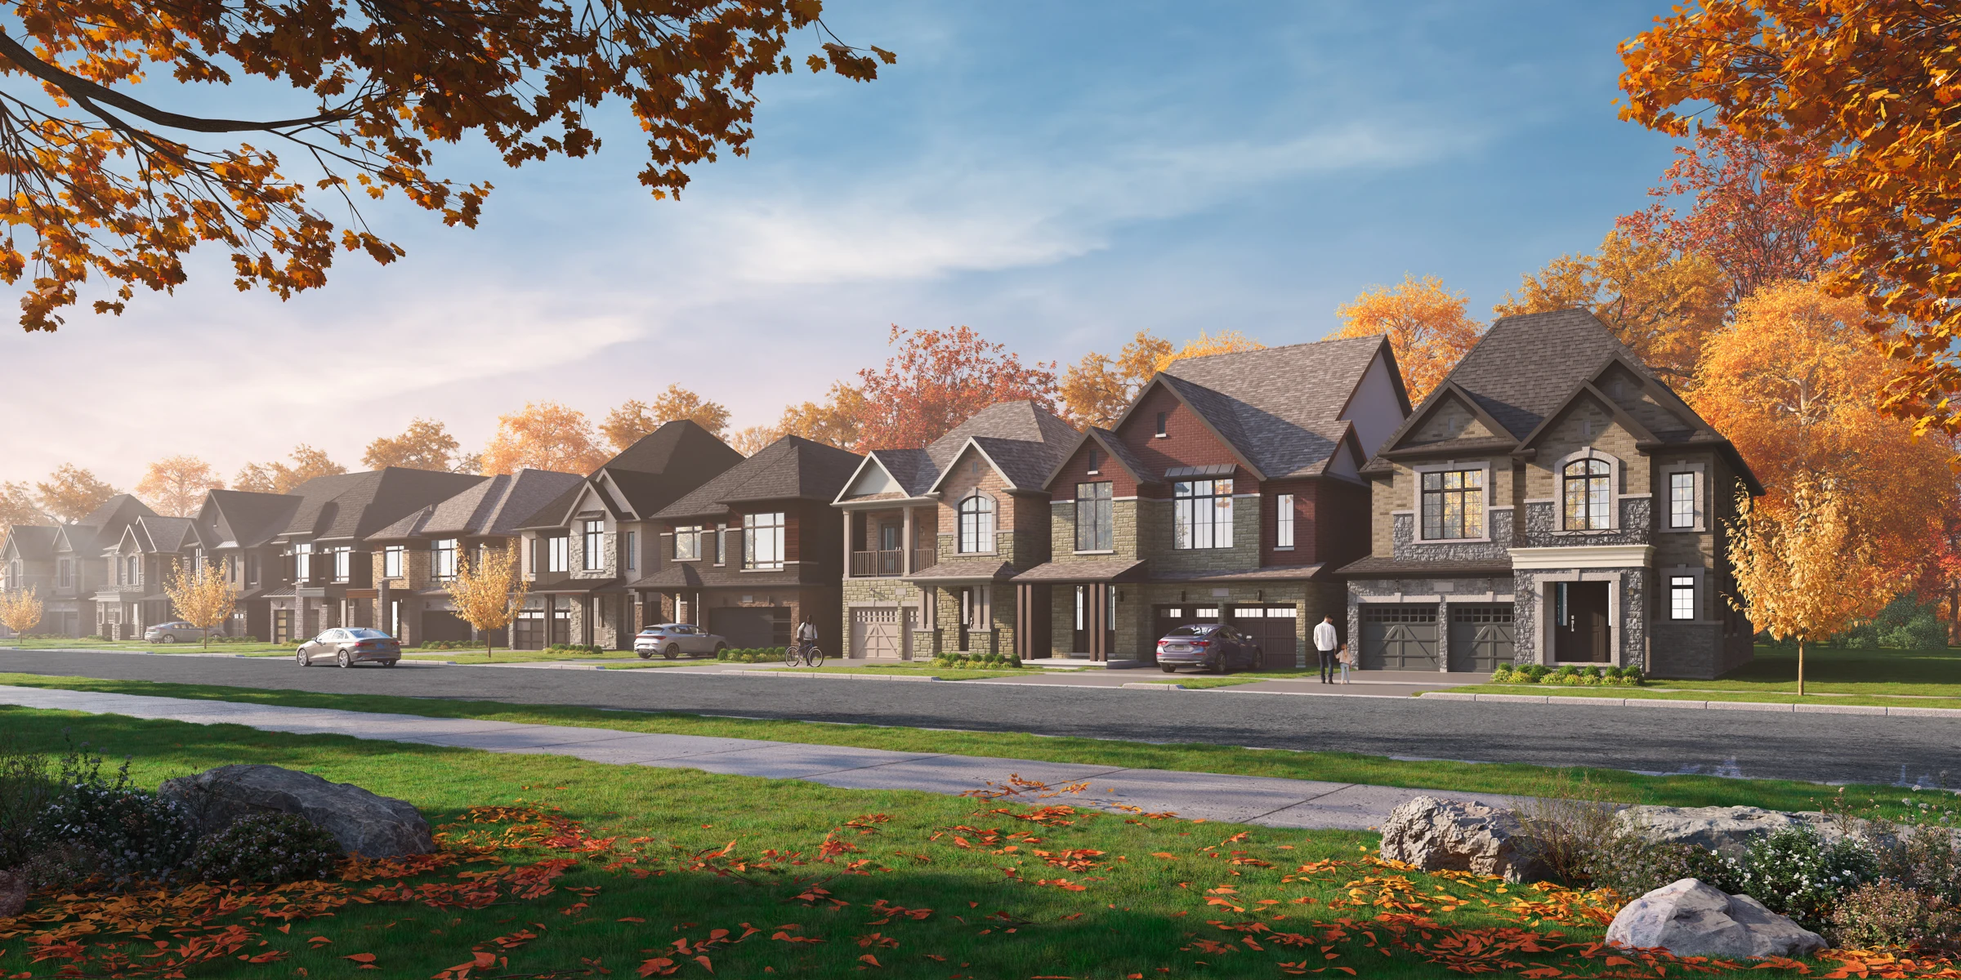
Discover the streetscape.

Find the plan
for your next chapter.
Talk to us about floor plans, current releases and your next steps.